

Table of Contents
- What Is a Victorian Skirting Board?
- Victorian Skirting Board Profiles Explained
- MDF Skirting Boards for Victorian Style Homes
- Choosing the Right Skirting Height for Victorian Homes
- Matching Architrave and Skirting in Victorian Properties
- Installation and Finishing for Period Walls
- Sustainability and Sourcing Authentic Skirting
- Conclusion
Skirting Boards for Victorian Homes: Complete Guide
Last Updated: July 28, 2026
When renovating a period property, choosing the right skirting boards for victorian homes is one of the most visible decisions you'll make. The profile, height, and material you select will define the character of every room. At Univers Skirting & Architrave, we've spent over a decade helping homeowners and trade professionals source authentic Victorian skirting that complements period properties without the cost of reclaimed timber. This guide covers everything from profile selection to installation on uneven period walls, so you can make an informed choice for your renovation.
What Is a Victorian Skirting Board?
A Victorian skirting board is a tall, decorative moulding that runs along the base of interior walls, typically between 150mm and 300mm high. These boards protected walls from damage while establishing the architectural character that defined the Victorian period (1837-1901).
Victorian skirting boards differ fundamentally from modern profiles in three ways. First, they're significantly taller than contemporary skirting, often 225mm to 300mm compared to today's standard 100-150mm. Second, they feature more complex profiles with multiple curves and grooves. Third, they were originally crafted from solid timber like pine, oak, or tulipwood.
Victorian Skirting Board Profiles Explained
The profile, the cross-sectional shape of the skirting, is where Victorian design truly shines. Unlike modern square-edged boards, Victorian profiles combine curves and grooves to create shadow lines and visual interest.
Ogee profile is perhaps the most recognisable Victorian design. It features an S-curve (concave top, convex bottom) that creates dramatic shadow play when light hits it. The ogee is versatile enough to work in both grand period properties and modest Victorian cottages. Victorian Architecture Society guidelines on period mouldings
Torus profile presents a semi-circular bulge, simpler than the ogee but still distinctly period. It works particularly well in Victorian properties where the original skirting has been removed and you're restoring to a "best guess" aesthetic.
Lambs tongue profile features a gentle, tongue-like curve at the top edge. It's less common than ogee or torus, but it appears in certain regional Victorian properties and works beautifully in homes where the original skirting was more restrained.
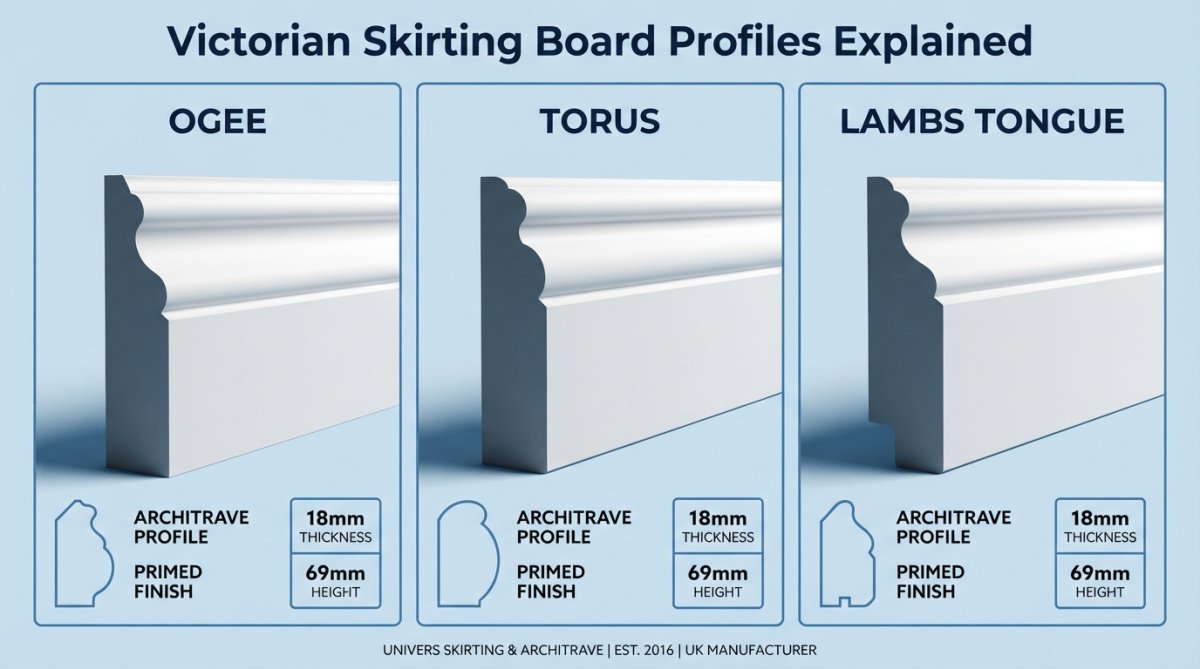
The tension between historical accuracy and modern interpretation matters more than many homeowners realise. If your property is Grade II listed, you may need to match the original profile exactly. For unlisted Victorian homes, you have more flexibility. Many homeowners choose a profile that reads as authentically Victorian without obsessing over exact historical accuracy.
Modern moisture-resistant MDF changes the equation. Because MDF is cheaper and more consistent than solid timber, you can afford a more complex profile. A Victorian home that originally had simple skirting can now wear an ogee profile without the budget impact that would have been prohibitive with solid timber.
MDF Skirting Boards for Victorian Style Homes
Moisture-resistant (MR) MDF has transformed period renovations. It delivers the aesthetic of solid timber with complex profiles and clean paint finishes, without the warping, splitting, and rot that plague traditional timber in British homes.
MDF is engineered wood: wood fibres bonded with resin under heat and pressure. The result is a stable, consistent material that doesn't move with humidity changes the way solid timber does. For Victorian homes with uneven walls, inconsistent heating, and bathrooms where moisture levels spike, this stability is critical. Standard timber skirting warps in response to these conditions. Moisture-resistant MDF resists swelling and degradation.
The key word is moisture-resistant, not waterproof. MR MDF has been treated to resist water absorption, making it suitable for kitchens and bathrooms. Standard MDF will swell and fail in these environments. Always specify MR MDF for period properties, particularly in moisture-prone rooms.
Primed MDF arrives ready to paint. You don't need to sand, fill, or prime before applying your topcoat, a process that typically adds 2-3 days to professional installation. The primer is factory-applied and designed to accept paint directly.
MDF vs. timber for Victorian renovations:
| Material | Cost | Stability | Profiles Available | Maintenance | Best For |
|---|---|---|---|---|---|
| Solid Timber (Pine/Oak) | £60-150/metre | Moves with humidity | Limited by grain | Annual inspection, occasional repair | Listed buildings requiring authenticity |
| MR MDF Primed | £8-15/metre | Resists swelling | Wide range including complex Victorian profiles | Paint refresh every 5-7 years | Most Victorian renovations, moisture-prone rooms |
| Standard MDF | £5-8/metre | Swells in damp | Moderate range | Poor longevity in moisture | Not suitable for period homes |
The cost difference is substantial. A 25-metre run of Victorian ogee skirting in solid oak might cost £1,500-2,500. The same profile in MR MDF primed costs £200-375. For homeowners renovating multiple rooms, this difference funds other aspects of the project.
Trade professionals increasingly specify MR MDF for Victorian properties because it eliminates callbacks. Timber skirting that warps after installation creates disputes and rework costs. MR MDF, installed correctly, stays flat and true for decades.
Choosing the Right Skirting Height for Victorian Homes
Victorian skirting boards were proportioned to the room's ceiling height and overall interior scale. Understanding these proportions helps you choose a height that feels authentic.
Ceiling height determines appropriate skirting height. In Victorian properties with standard 2.7-2.9 metre ceilings, skirting between 225mm and 275mm looks proportionally correct. Taller ceilings (3+ metres) can accommodate skirting up to 300mm or even 350mm. Lower ceilings (under 2.7 metres) look better with 150-200mm skirting.
The ratio that works is roughly 1:12 to 1:15. A 2.7-metre (2,700mm) ceiling pairs well with 180-225mm skirting. A 3-metre ceiling suits 200-250mm skirting. This isn't a hard rule, but it's a useful starting point.
Many Victorian properties have been subdivided or had ceilings lowered. If your original ceiling height is 2.4 metres, fitting 300mm skirting will look disproportionate and top-heavy. In these cases, choosing 180-200mm skirting maintains visual balance.
For most Victorian properties undergoing renovation, skirting between 200mm and 250mm is the safe choice. It reads as authentically period without overwhelming modern ceiling heights.
Matching Architrave and Skirting in Victorian Properties
Architrave is the moulding that frames doorways and windows. In Victorian homes, the architrave and skirting were designed to work together visually, creating a coherent architectural language throughout the room.
Sympathetic replication means choosing architrave that coordinates with your skirting without demanding exact historical accuracy. If you've selected an ogee skirting, an ogee architrave in the same profile creates visual harmony. The two mouldings echo each other, establishing a unified aesthetic.
When architrave and skirting meet at internal corners, the joint requires careful attention. The architrave terminates against the skirting, and if profiles don't align properly, the joint looks clumsy. Working with a supplier who understands period details ensures coordinated ranges where ogee skirting pairs with ogee architrave.
RIBA guidance on period property restoration
The most common mistake is mixing profile families, pairing a complex ogee skirting with a simple bullnose architrave. This creates visual discord. The solution is straightforward: choose your skirting first, then select architrave from the same profile range.
For Victorian properties, coordinate across all mouldings visible in a room: skirting, architrave, and any dado rail. This creates the visual continuity that makes a space feel authentically period.
Installation and Finishing for Period Walls
Victorian walls are rarely plumb. After 150 years of settlement and building movement, walls develop waves, bulges, and tilts that modern straight skirting will exaggerate rather than hide.
Managing uneven walls during installation requires a different approach than fitting skirting in modern properties. Experienced installers scribe the skirting to follow the wall's contours. This means the back of the skirting is cut to match the wall's profile, so the front edge remains visually straight while gaps are minimised.
For walls with severe unevenness (more than 20mm over a 2-metre run), consider whether the wall itself needs addressing before skirting installation.
Primed MDF simplifies the finishing process. Once skirting is installed and joints are filled, the board is ready for paint. No additional sanding or priming is required. A quality exterior-grade paint applied in two coats delivers a durable, professional finish.
Painting techniques matter. Use a brush rather than a roller for skirting; brushes deliver better control on moulded profiles. Paint along the direction of the grain (or the profile's contours) rather than across it.
Sustainability and Sourcing Authentic Skirting
Sourcing skirting boards for victorian homes sustainably requires balancing authenticity with environmental responsibility. MR MDF offers a more sustainable alternative in most cases. Modern MDF is manufactured from wood waste and sawmill offcuts, materials that would otherwise be burned or landfilled. A primed MDF skirting board that lasts 30+ years and can be repainted multiple times represents better environmental value than timber skirting that warps after 10 years.
For homeowners committed to traditional timber, sourcing from UK manufacturers using FSC-certified (Forest Stewardship Council) timber ensures responsible forestry practices. Forest Stewardship Council certification standards
Univers Skirting & Architrave manufactures in Hampshire, minimising transport distances and supporting UK manufacturing. This reduces embodied carbon compared to imported skirting.
When sourcing skirting, consider the full lifecycle: manufacturing, transport, installation, maintenance, and disposal. MR MDF scores well across most factors. It arrives primed, reducing site waste. It requires minimal maintenance beyond occasional repainting. It's fully recyclable at end of life, though its longevity means this is decades away.
Conclusion
Selecting skirting boards for victorian homes requires balancing historical authenticity, practical performance, and budget constraints. The right choice depends on your property's specific characteristics, ceiling height, original profiles (if any remain), moisture exposure, and whether the building is listed.
For most Victorian renovations, moisture-resistant MDF primed skirting delivers the best combination of period authenticity, durability, and value. Univers Skirting & Architrave manufactures a comprehensive range of Victorian profiles, ogee, torus, lambs tongue, and more, all in MR MDF with factory priming. Our boards arrive ready to paint, eliminating on-site prep time. With free UK delivery on orders over £150 and made-to-order options for non-standard sizes, we help both trade professionals and homeowners achieve authentic period finishes without the cost or environmental impact of solid timber. Explore our profile range and get started on your Victorian renovation today.
Frequently Asked Questions
What style of skirting board is typical for Victorian homes?
Victorian homes typically feature ornate skirting boards with distinctive profiles such as ogee, torus, and lambs tongue mouldings. These profiles create decorative shadow lines and visual depth characteristic of the Victorian period (1837-1901). Many period homes use high-profile designs ranging from 150mm to 300mm in height. Modern MDF skirting boards can replicate these traditional profiles authentically, offering sympathetic replication for renovation projects while providing the durability and moisture resistance needed in British homes.
How tall should skirting boards be in a Victorian house?
Victorian skirting boards are typically taller than modern standards, often ranging from 150mm to 300mm depending on ceiling height and room proportions. High ceilings (3.5m or above) suit taller skirting boards of 250-300mm, whilst standard 2.7m ceilings work well with 150-200mm heights. The key is maintaining visual proportion, skirting height should complement the room's architectural detail and ceiling elevation. Professional installers often recommend measuring existing period moulding as a guide for consistency throughout your home.
Can you use MDF skirting boards in a Victorian property?
Yes, moisture-resistant MDF skirting boards are an excellent choice for Victorian homes. High-density MDF offers stability, durability, and resistance to warping, critical in older properties with uneven walls and variable humidity. Primed MDF profiles are ready to paint, eliminating on-site preparation and accelerating installation. Modern MDF can faithfully replicate authentic Victorian profiles (ogee, torus, lambs tongue) while providing superior moisture resistance compared to solid timber, making it particularly suitable for bathrooms and kitchens in period properties.
Should skirting boards match architraves in a Victorian home?
Matching skirting boards and architraves creates visual harmony and is standard practice in period homes. Both elements should share complementary profiles, for example, ogee skirting paired with ogee architrave. This coordinated approach achieves sympathetic replication and maintains the architectural integrity of Victorian interiors. However, subtle variations are historically accurate; some Victorian homes feature slightly different profiles between skirting and door casings. The priority is ensuring both elements complement the room's period style and ceiling height proportions.
How do you install skirting boards on uneven Victorian walls?
Uneven walls are common in Victorian properties and require careful preparation. Start by identifying high and low points using a long straightedge or laser level. Pack behind the skirting board with shims or packing pieces to maintain a straight line, then secure with adhesive and pins. MDF skirting boards flex slightly, accommodating minor irregularities better than rigid timber. For significant variations (over 25mm), consider scribed joints or graduated packing. Always prime cut edges immediately after installation to prevent moisture absorption and swelling, particularly important in older properties with variable humidity.
This article was written using GrandRanker